
House Plans
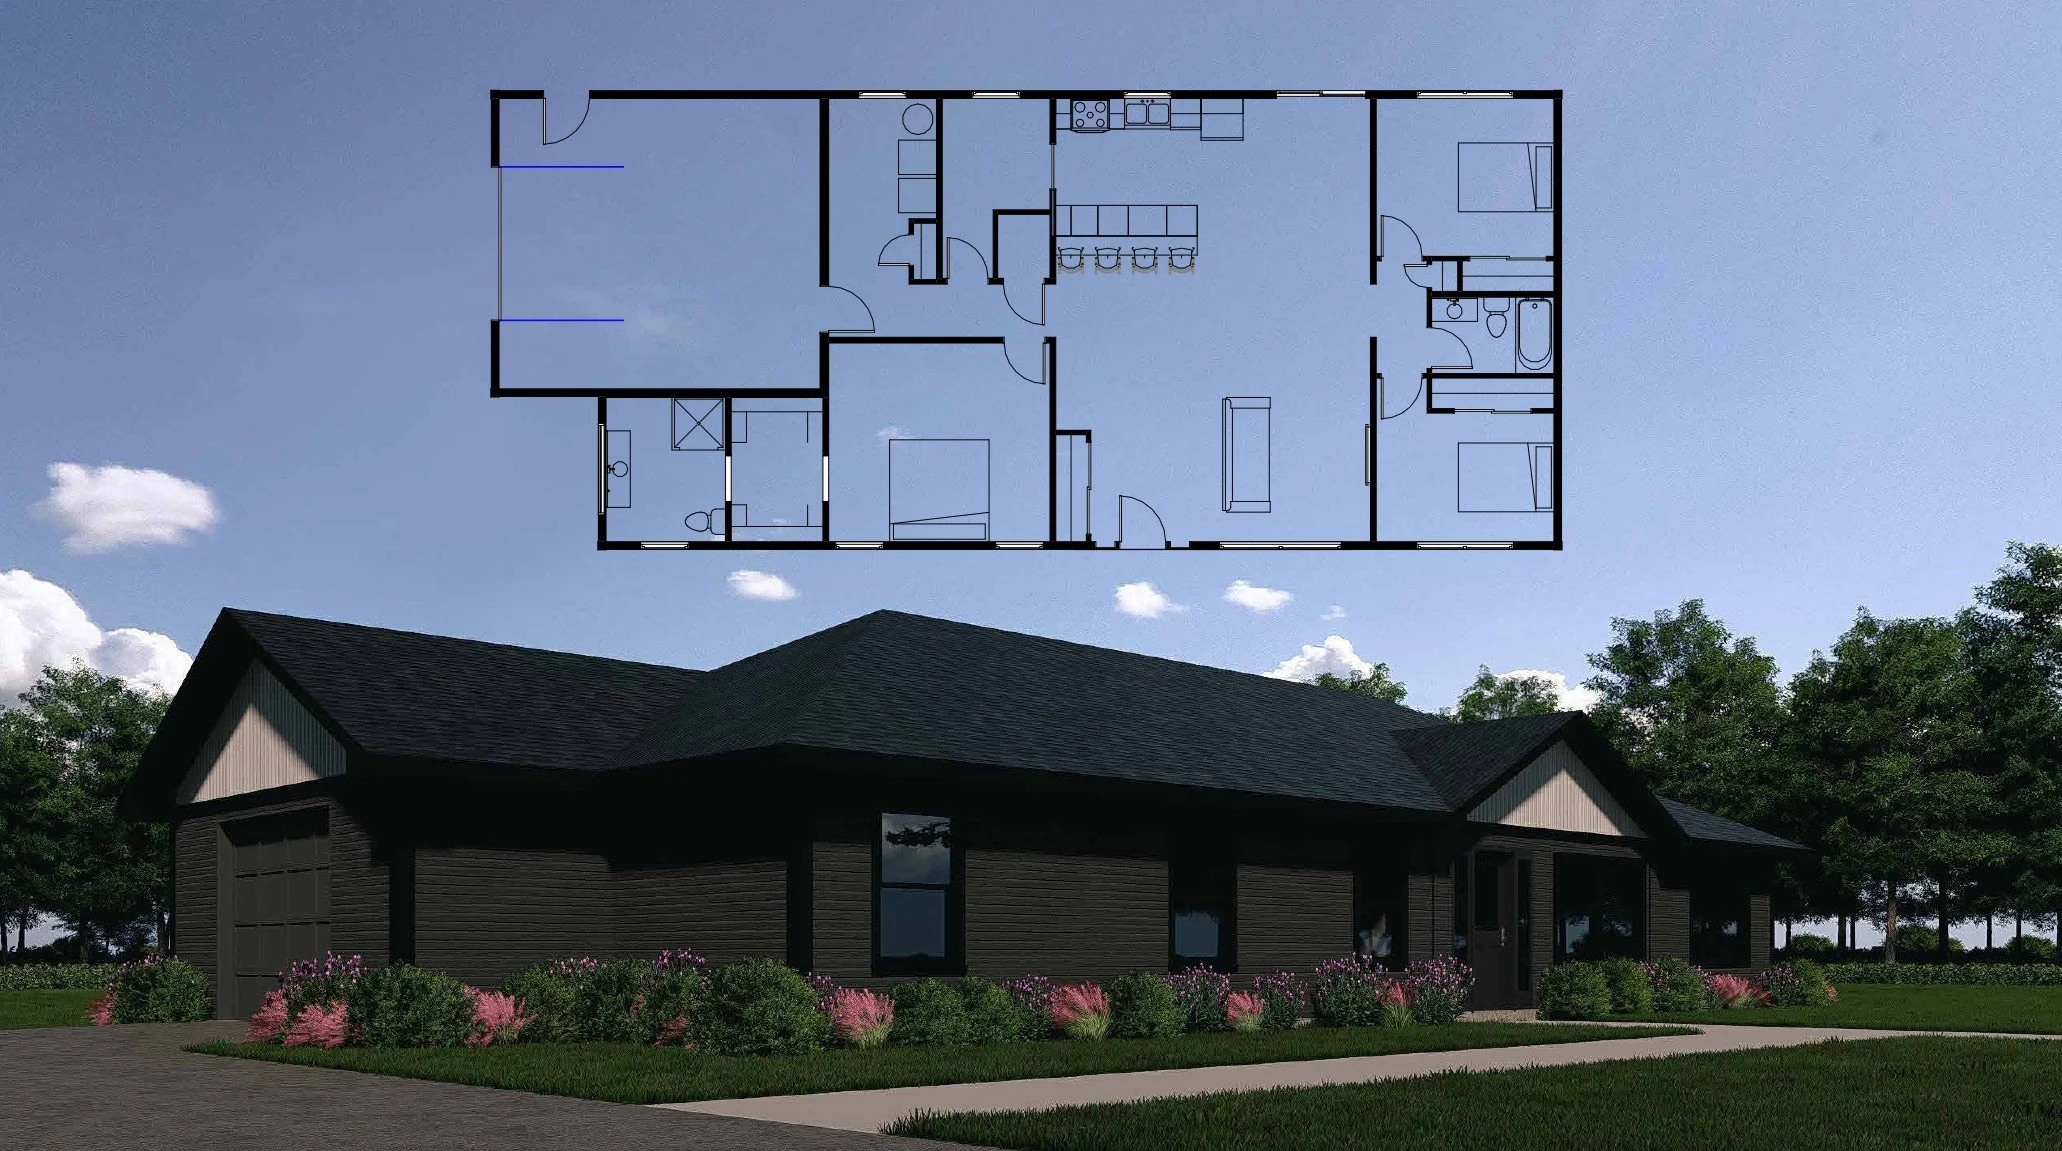
The Everwood
The Everwood is a spacious single-level home designed around comfortable, practical living. The open-concept kitchen, dining and living area forms the heart of the home, while the bedroom layout provides privacy and separation for family or guests. With an attached garage, generous primary suite, functional utility spaces and a timeless bungalow-inspired exterior, The Everwood combines everyday functionality with a clean, modern design.
House Plans
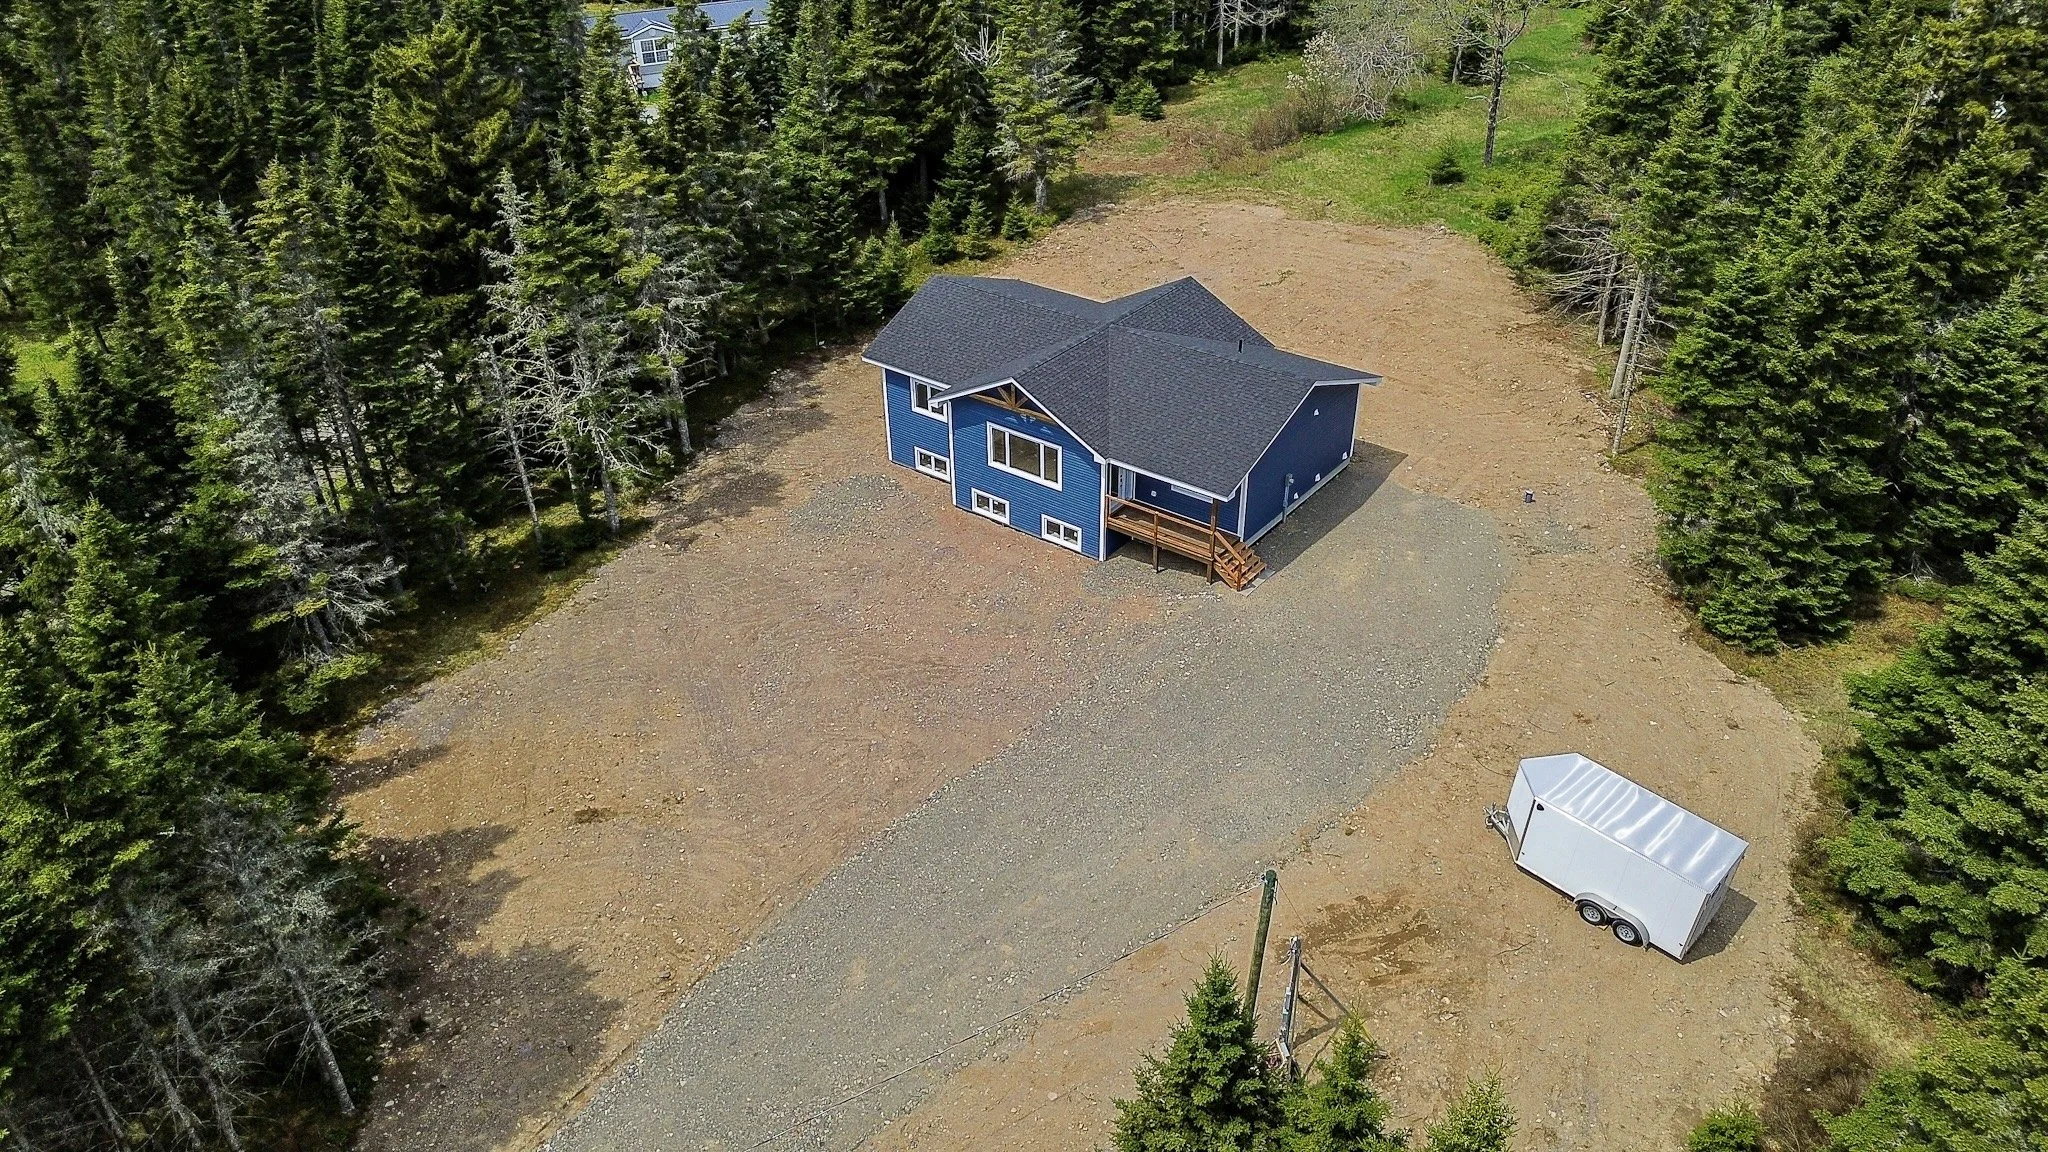
The Homestead
A fresh take on a country style home. 1460sqft main floor living space with a basement that lets you feel free.
House Plans
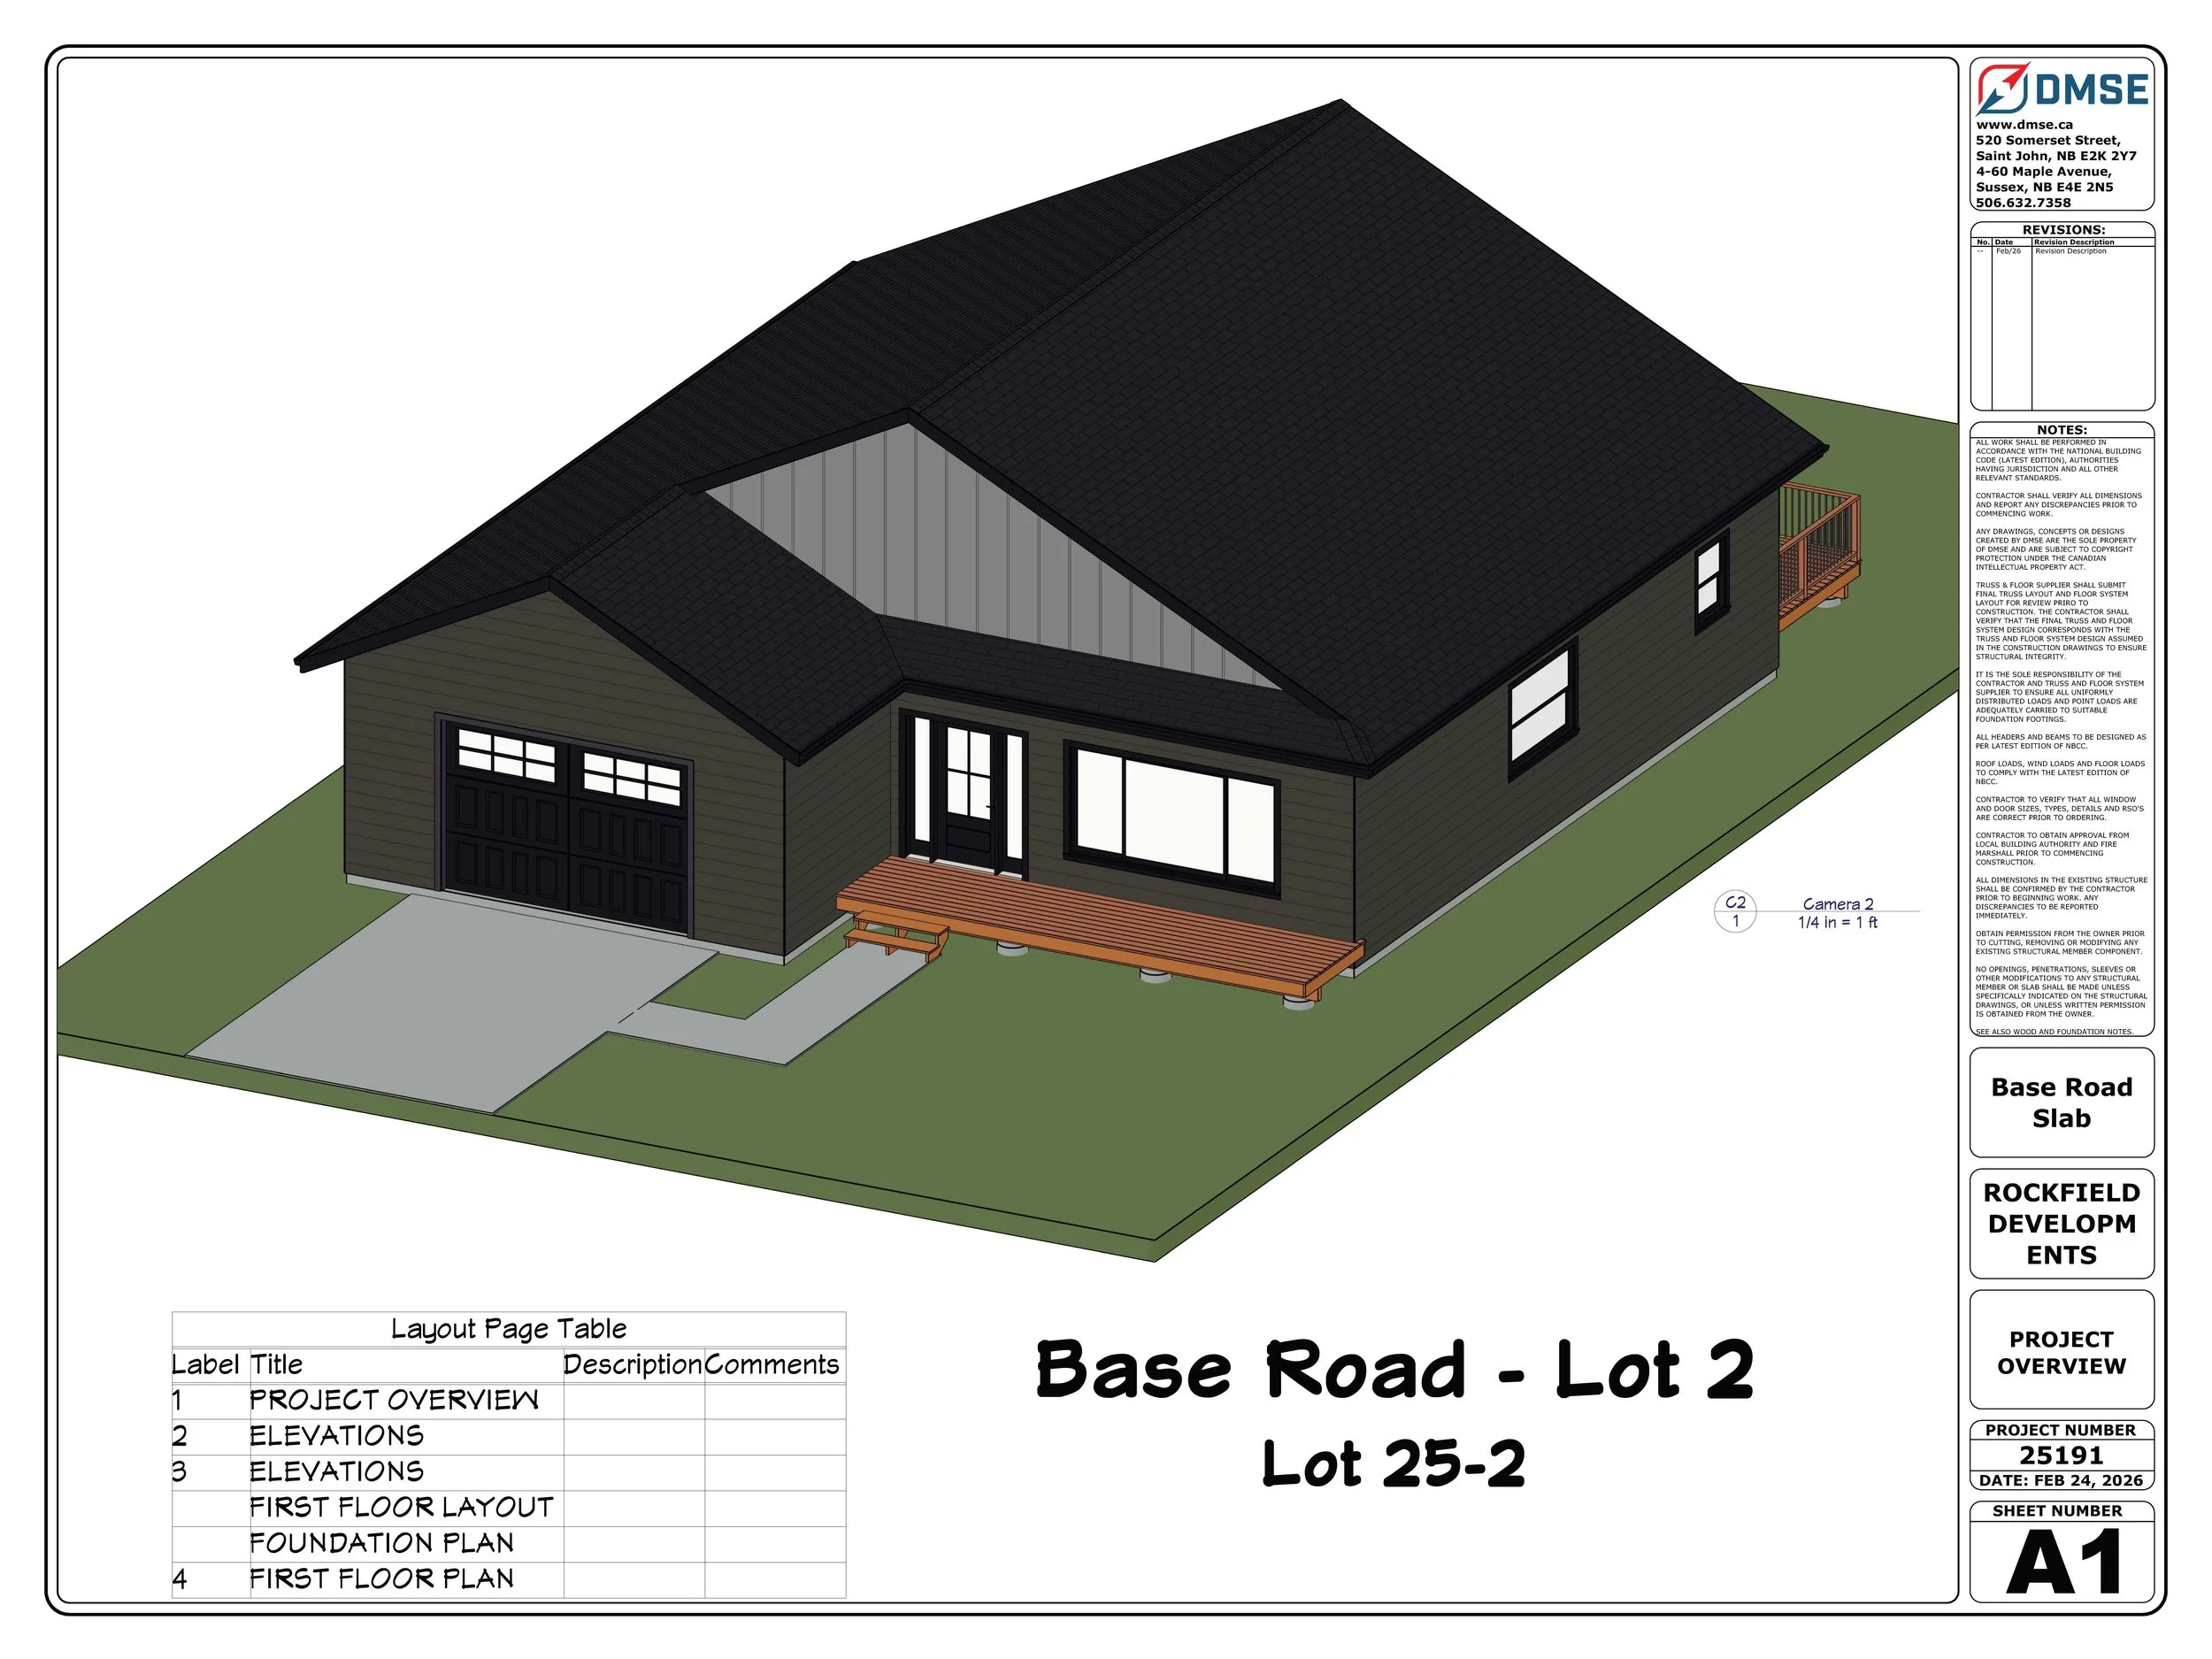
The Ridgeline
Highlights: 1,515 sq. ft. of living space • 3 bedrooms • 2 full bathrooms • open-concept kitchen, dining & living • walk-in pantry • mudroom/laundry • attached garage • front and rear decks • single-level living.